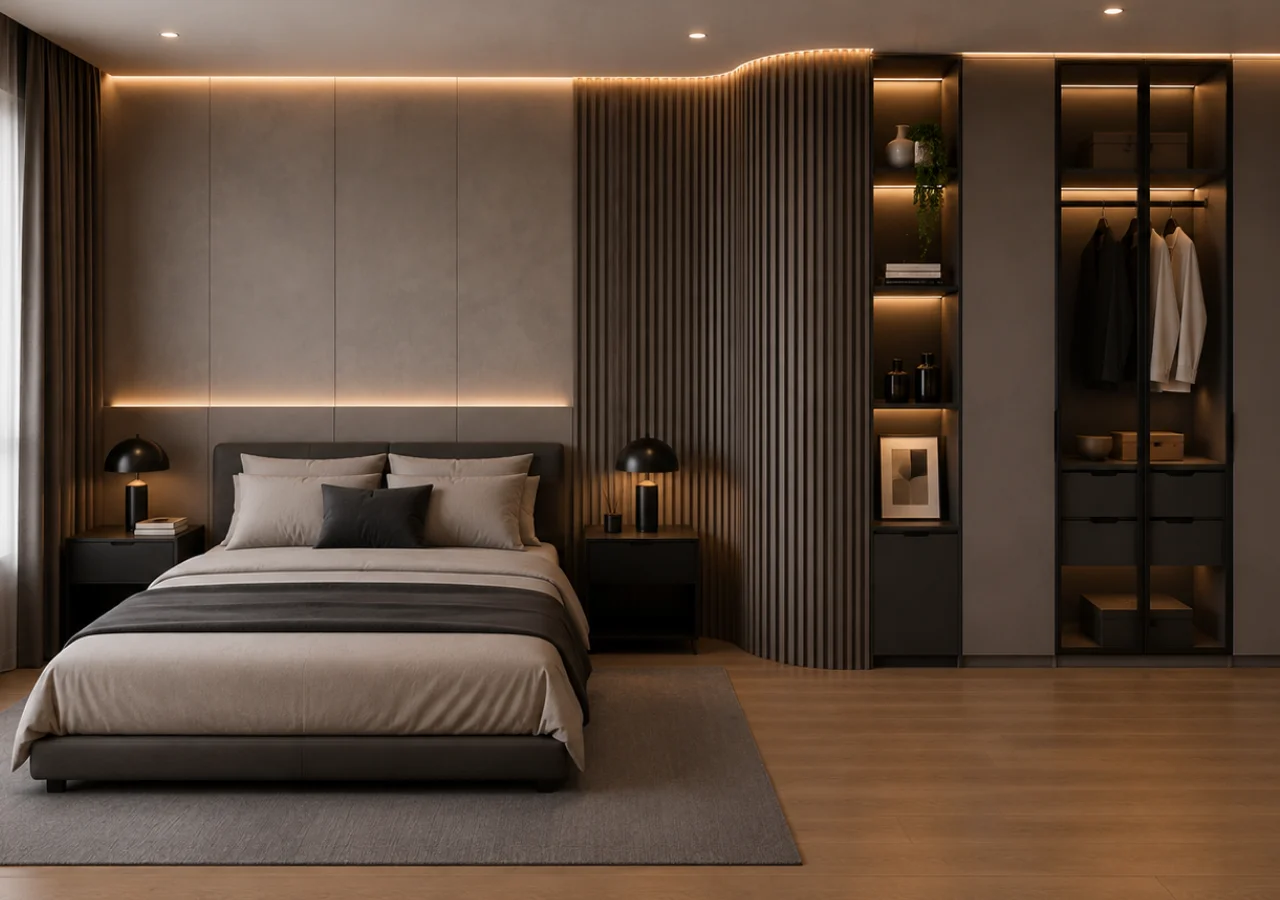
When we renovate a home, we usually think about the interior as separate pieces. A wardrobe for the bedroom. Kitchen cabinets for the
kitchen. A television console for the living room. Wall panels for decoration. A divider when we need to separate two spaces.
That is the idea behind an integrated architectural interior system. Instead of treating cabinetry, wall finishes, storage and space division
as unrelated items, an integrated system considers how they connect to the architecture and how the home may need to change over time.
Doors are among the most common elements in homes and buildings. They are opened and closed countless times each day,
yet few people stop to consider the environmental impact behind a single door.
From Carpentry to an Interior System
Traditional built in carpentry is typically designed and fabricated for a specific location. This gives homeowners and designers
considerable freedom, but every wardrobe, cabinet or feature wall may become an individual construction exercise.
An integrated system takes a different approach. It creates a coordinated family of components, finishes and details that can be
configured for different applications throughout a home.
The same design language can potentially move from wardrobes and dressing areas to kitchen storage, living and dining cabinetry,
room dividers, wall systems, display and open shelving, concealed storage, and integrated accessories.
The objective is not to make every room look identical. It is to create consistency without limiting flexibility.
Why Does This Matter in Today’s Home?
Homes across Southeast Asia are changing. Urban apartments require more intelligent use of limited space, while larger landed homes
increasingly need interiors that can adapt to different generations, lifestyles and uses.
A cabinet, therefore, does not always need to perform only one function. A storage system between a living and dining area can store
objects while helping define both spaces. A wardrobe can become part of the architecture of a bedroom. A wall treatment can connect
visually with doors, cabinetry and storage instead of being applied as an independent decorative layer.
Good interior design is increasingly about making individual elements work harder together.
Integrated Doesn’t Mean Fixed
One misconception about integrated interiors is that integration means permanence. It does not have to.
A well-considered system should think beyond installation day. Can components be accessed? Can damaged surfaces be replaced?
Can finishes change when the homeowner’s taste changes? Can part of the system be refurbished rather than removing the entire
installation? Can accessories evolve as the family’s storage requirements change?
These questions become increasingly important as we think about the environmental impact of repeated renovations.
Introducing KAINOS by Gaea
KAINOS is Gaea’s approach to the indoor architectural interior system.
Rather than looking at wardrobes, kitchens, wall treatments and spatial furniture as isolated products, KAINOS is designed as a
connected system that can be configured for different interior applications.
It gives architects, designers and homeowners a common system from which to create different environments while maintaining
material and design continuity.
The objective is simple: Create interiors that work beautifully today while considering how they may need to evolve tomorrow.
Where Can an Integrated System Be Used?
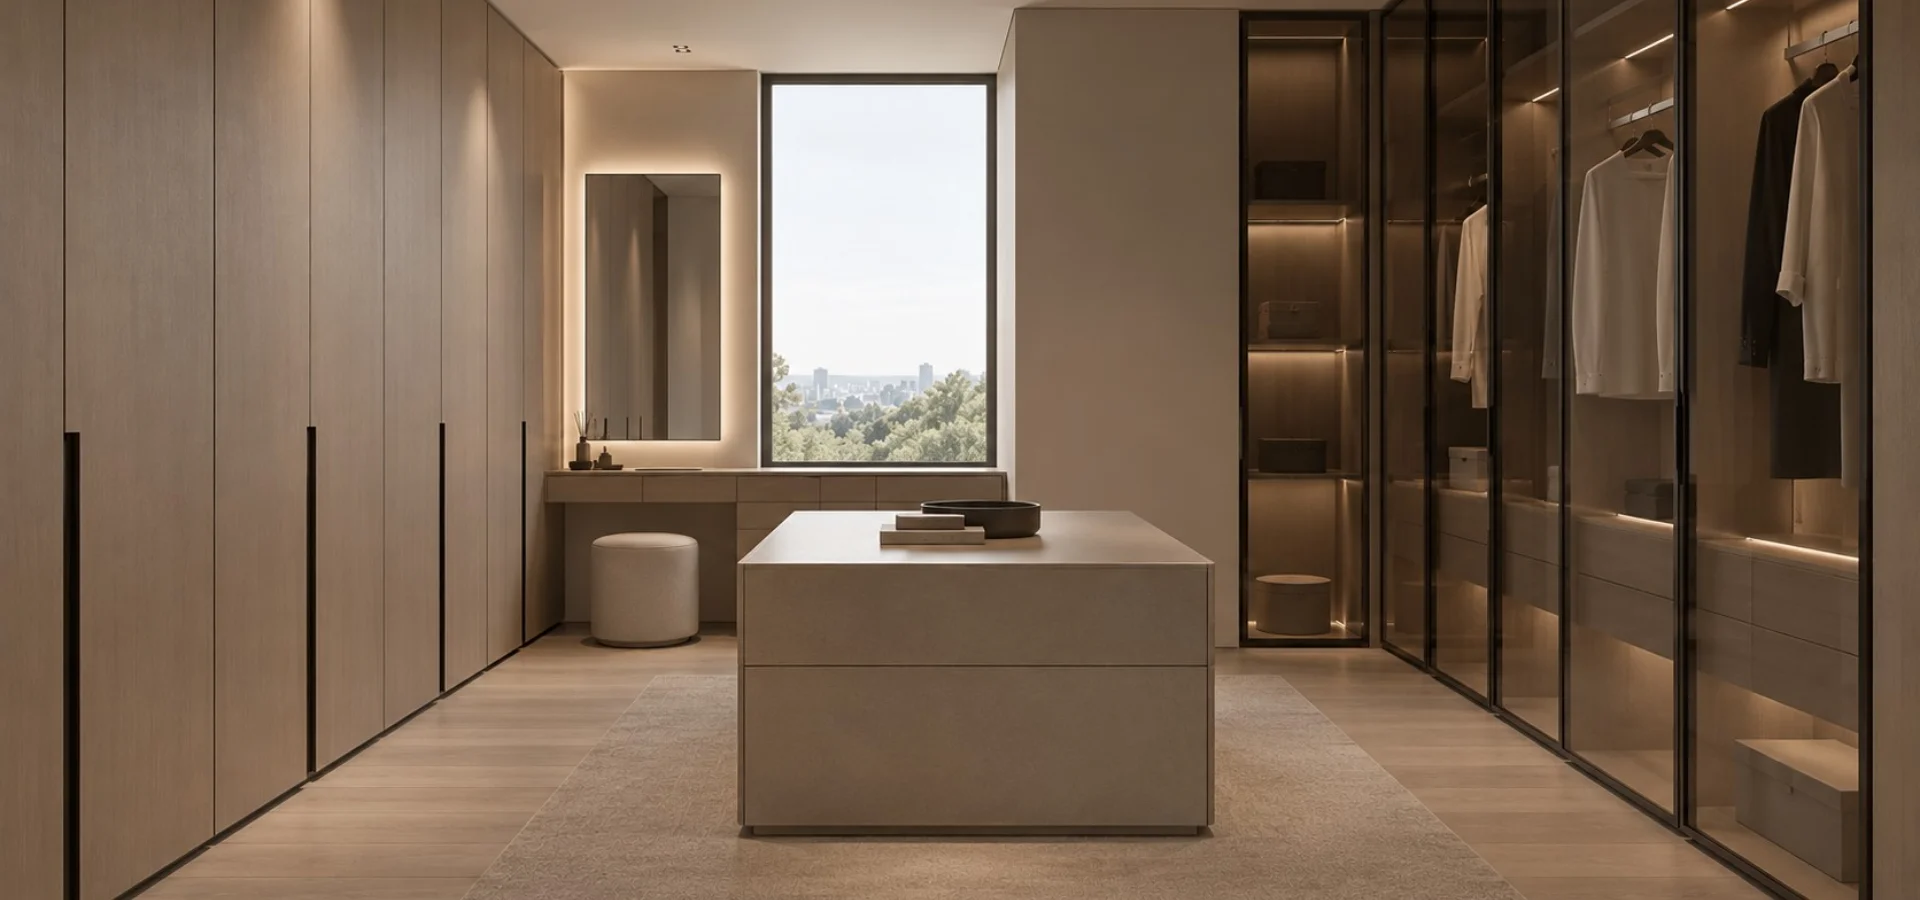
Wardrobes
Wardrobes can be configured around the user’s clothes, accessories, daily routines and available room dimensions rather than simply
filling a wall with storage.
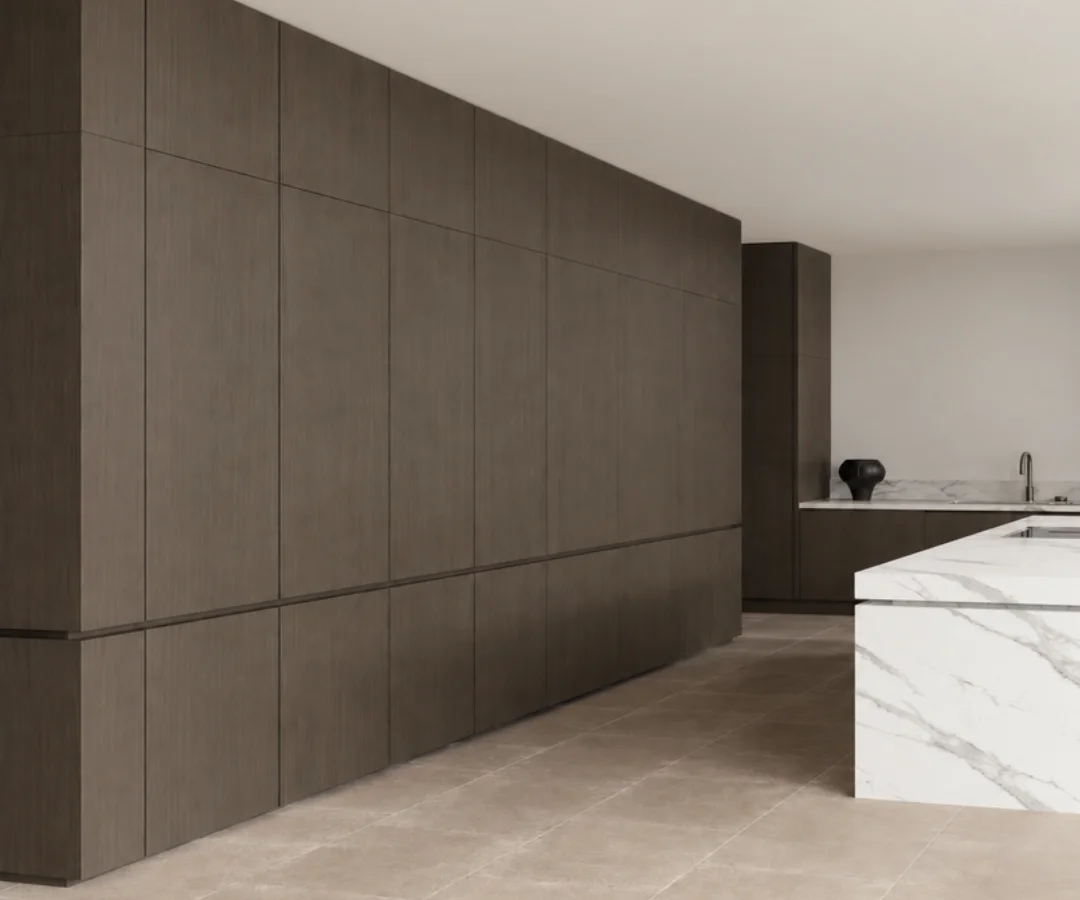
Kitchens
Kitchen cabinetry requires careful consideration of workflow, storage, moisture, cleaning, hardware and long-term use. An integrated approach allows these functional requirements to become part of the broader interior language.
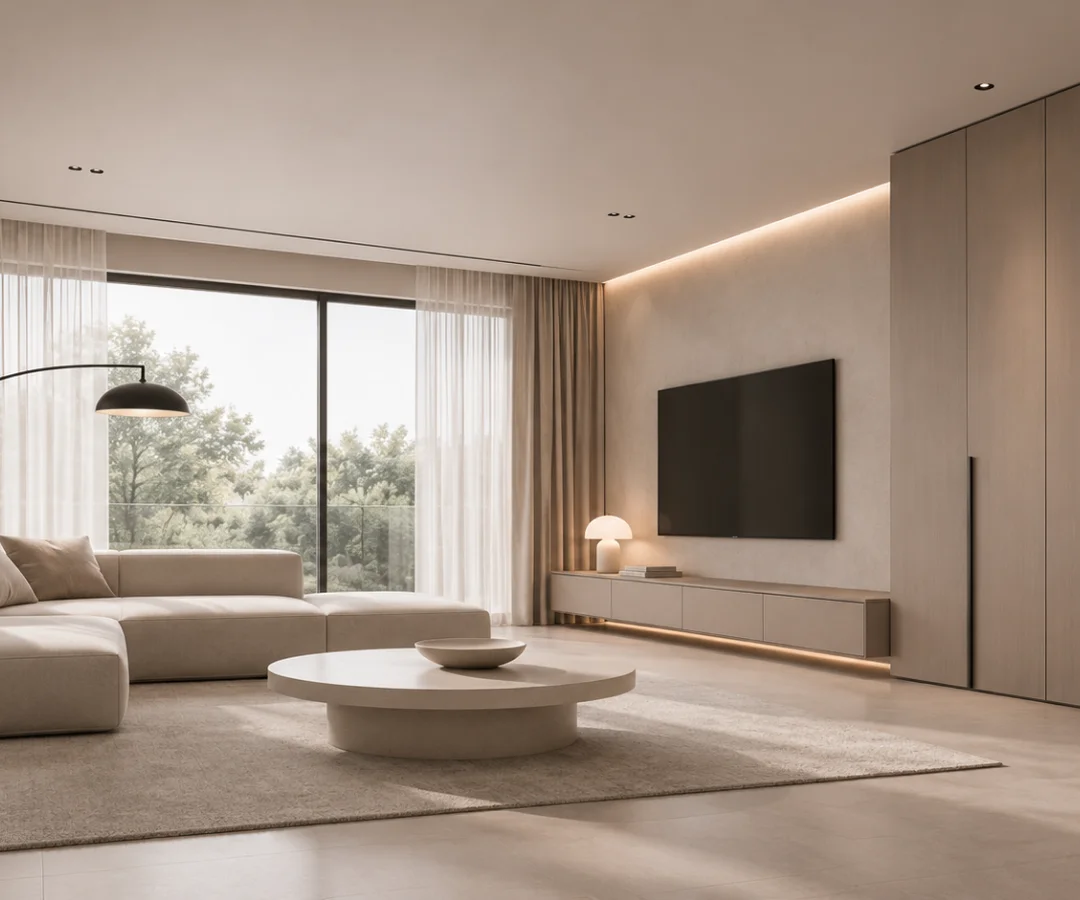
Living and Dining Spaces
Storage can do more than sit against a wall. A central cabinet can help define living and dining zones without completely closing either space, allowing storage, display and spatial separation to become one architectural element.
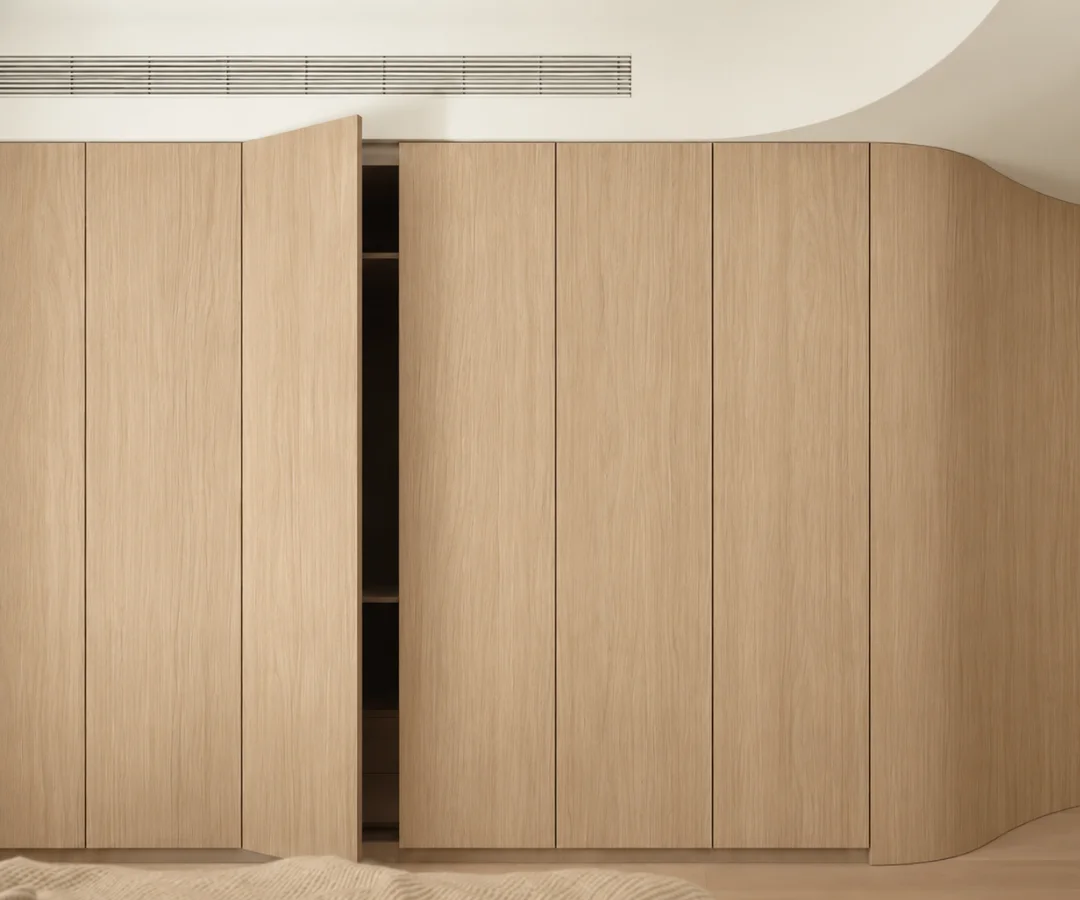
Walls and Surfaces
Wall treatments can connect with cabinetry, doors and other interior elements to create a more coherent environment.
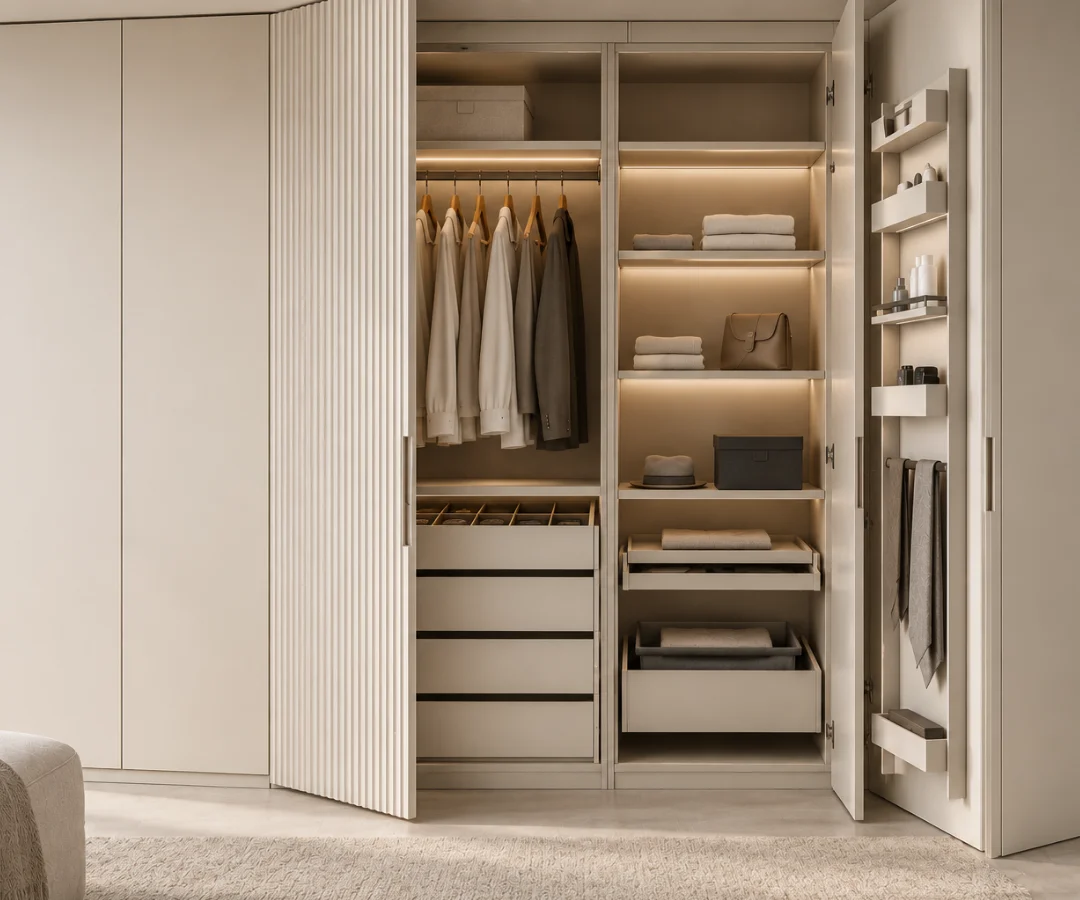
Accessories
The usefulness of storage often depends on what happens inside it. Drawers, rails, shelves, lighting and organisational accessories can help the same space accommodate very different lifestyles.