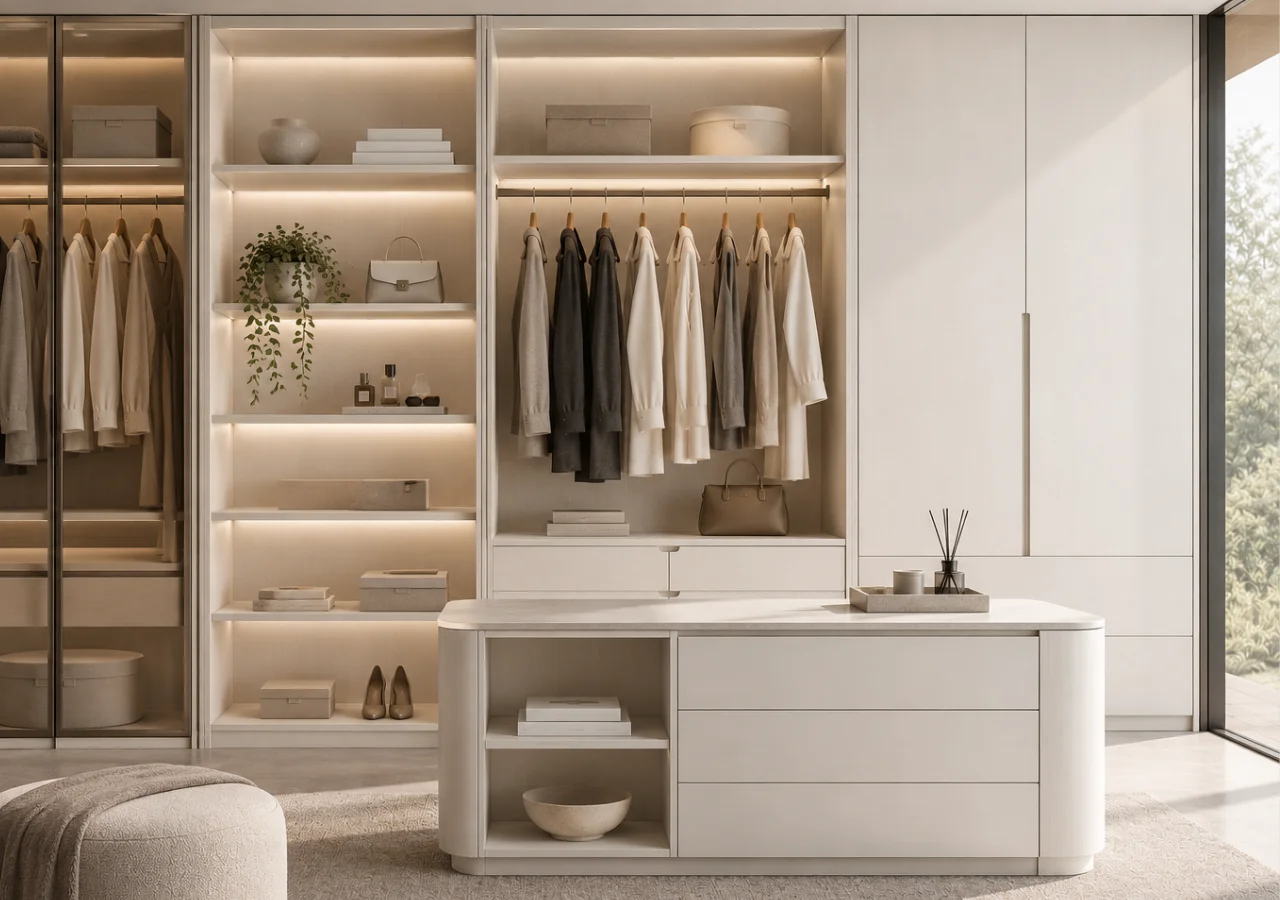
Begin With Your Belongings, Not The Cabinet
A wardrobe works when it matches what you own. Count long garments, shirts, folded clothing, shoes, bags and accessories. Note which items are used daily and which can be stored higher up.
A couple sharing a wardrobe may need different proportions of hanging and drawers. A beautiful elevation without this inventory often creates expensive but awkward storage.
Understand Depth And Clearances
A common planning starting point for a full-depth hanging wardrobe is around 600 mm overall, but the actual usable internal depth depends on the doors, back panel, hangers and construction.
Shallower compartments may work for folded items or shoes. Verify dimensions with actual clothing and hardware samples. Door swing, handles and circulation also affect usability; sliding doors and hinged doors create different constraints.
Create Four Useful Zones
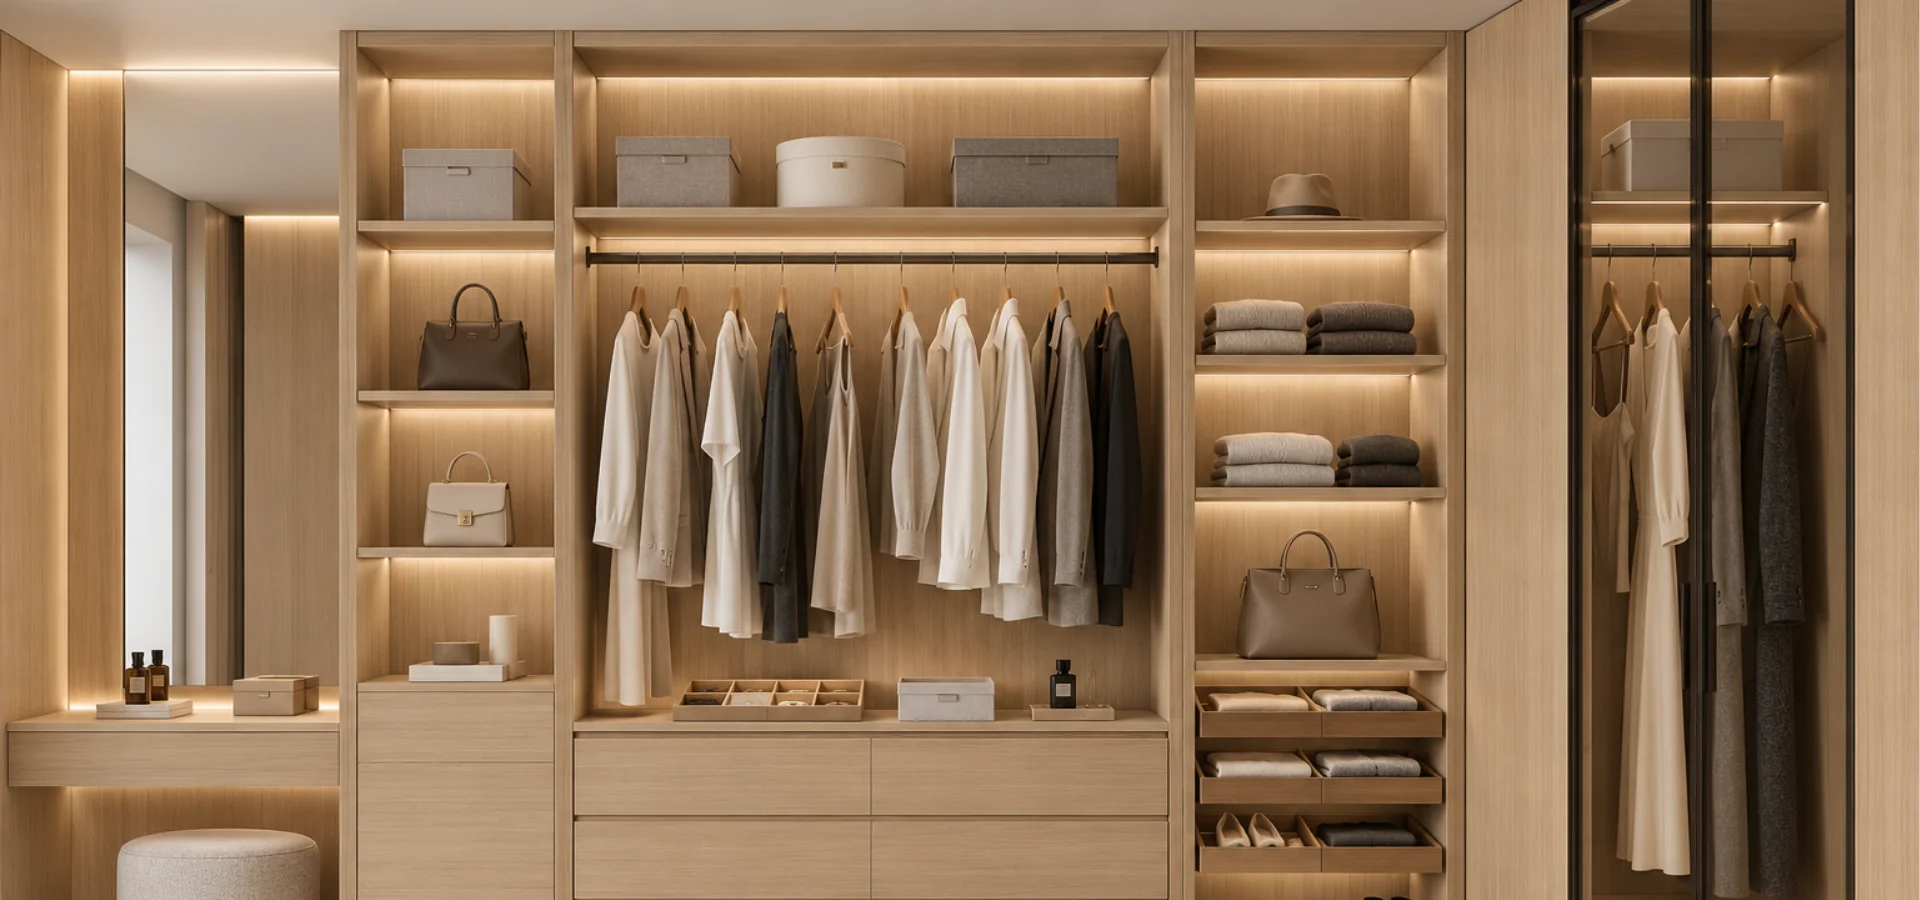
Keep frequently worn clothing between comfortable shoulder and waist levels where possible. Put heavy or bulky items low enough to handle safely. Reserve high shelves for seasonal items and luggage that is not lifted frequently. Use drawers or trays for smaller items that become lost on deep shelves. Lighting should help visibility without creating glare or difficult-to-service electrical details.
Hanging Heights Depend On The User
Double hanging can improve capacity for shirts, skirts and trousers, while a full-height bay is useful for long dresses or coats.
Do not copy one universal dimension from an internet diagram. Measure a few representative garments on their hangers, add handling clearance and confirm the rail and shelf positions with the intended user. Adjustable shelving is valuable when needs change.
Don’t Forget The Room Outside The Wardrobe
The best wardrobe can still fail if the bed leaves too little space to open drawers. Draw the bed, side tables, doors and circulation path at the same scale as the wardrobe. For walk-in arrangements, consider whether two people can use the space at once. Check access to windows, air-conditioning servicing and electrical outlets.
Plan For Maintenance And Replacement
Ask whether hinges can be adjusted, lighting can be serviced and drawer runners can be replaced. In a humid environment, avoid trapping persistent moisture behind cabinets; investigate leaks before installation. Cleaning access and suitable ventilation matter just as much as premium finishes.
Turn The Plan Into A Brief
Before approving a wardrobe, request a dimensioned plan, elevation, section, accessory schedule and finish sample. For a KAINOS proposal, confirm available component sizes and approved fixing details. Read the related walk-in wardrobe guide to understand circulation requirements.